The Householder Planning Permission Application: Your Gateway to Property Development
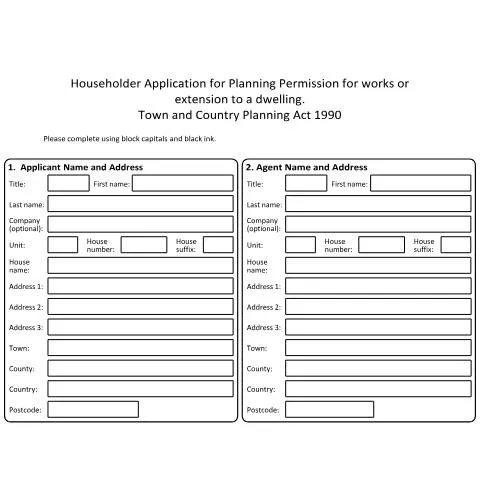
When homeowners across England contemplate extending their kitchen, converting their loft, or building a conservatory, they often encounter the Householder Application for Planning Permission—a document that bridges the gap between architectural dreams and legal reality. This standardised form, governed by the Town and Country Planning Act 1990, represents one of the most frequently submitted planning applications to local authorities nationwide.
Unlike commercial development applications that can span hundreds of pages, the householder application maintains a deliberately streamlined approach. Yet beneath its apparent simplicity lies a carefully structured document that captures essential information about proposed domestic alterations whilst ensuring compliance with increasingly complex planning regulations, including recent biodiversity net gain requirements.
Decoding the Applicant and Agent Framework
The form's opening sections establish a crucial distinction between applicant and agent—a relationship that often determines the application's trajectory. The applicant must be the property owner or hold sufficient legal interest in the land, whilst the agent typically represents an architect, planning consultant, or building contractor acting on their behalf.
Each party's contact details require meticulous completion using block capitals and black ink—a seemingly archaic instruction that reflects the document's dual digital and paper processing requirements. Local planning authorities still receive numerous handwritten applications, particularly from older homeowners who prefer traditional submission methods.
| Field Category | Applicant Requirements | Agent Considerations |
|---|---|---|
| Legal Status | Must own property or hold leasehold interest | Requires written authorisation from applicant |
| Correspondence | Receives decision notice and formal communications | Handles day-to-day planning authority interactions |
| Liability | Ultimately responsible for application accuracy | Professional indemnity covers technical errors |
The company field remains optional for individual applicants but becomes mandatory when developers or property companies submit applications. House numbers require particular attention—many applications face delays when addresses don't match Land Registry records exactly, especially in areas with complex numbering systems or recent street renaming.
Navigating the Proposal Description Minefield
Section 3's deceptively simple request to "describe the proposed works" often determines an application's success or failure. Planning officers use this description to assess policy compliance, whilst neighbours rely on it to understand potential impacts. The key lies in balancing comprehensiveness with clarity—too vague and the application may be invalidated; too technical and it becomes incomprehensible to lay consultees.
Effective descriptions typically follow a structured approach: beginning with the building's current state, clearly stating the proposed alterations, and quantifying changes where relevant. For instance, "single-storey rear extension measuring 6 metres in depth and 4 metres in width to provide enlarged kitchen-dining area" provides measurable specifics that planning officers can readily assess against permitted development rights and policy guidelines.
The form's questions about commenced or completed works address a critical planning principle—retrospective applications. Homeowners who begin work before securing permission face potential enforcement action, making honest disclosure essential. The date fields must predate the application submission, creating a clear timeline that planning officers can verify against site visits or neighbour reports.
Site Address Precision and Location Mapping
Section 4's site address requirements extend beyond simple postal details to encompass precise geographical positioning. The easting and northing coordinates utilise the Ordnance Survey National Grid system, providing planning officers with exact location data essential for policy application and neighbour notification procedures.
Many applicants struggle with grid references, particularly in rural areas where postcodes may cover extensive territories. Online mapping tools can generate these coordinates, but accuracy remains crucial—a minor error could place the application site in an entirely different planning designation, potentially affecting policy assessment and consultation requirements.
The description field becomes particularly valuable for sites lacking standard postal addresses, such as agricultural buildings, large estates with multiple access points, or properties undergoing address changes. Planning officers use these descriptions to locate sites during initial assessments and site visits, making clear landmark references essential.
Understanding Boundary Complexities
Site boundaries often prove contentious, especially where proposed extensions approach property lines or affect shared access arrangements. The application site should encompass all land necessary to implement the proposal, including any areas required for construction access, material storage, or temporary works.
Pre-Application Engagement and Strategic Planning
Section 6's pre-application advice enquiry reflects modern planning practice's emphasis on early engagement between applicants and local authorities. This seemingly optional section can significantly influence application outcomes, as planning officers appreciate applicants who have sought guidance before formal submission.
The officer name and reference fields enable planning departments to retrieve previous discussions, ensuring consistency between pre-application advice and formal assessment. Many local authorities maintain detailed records of pre-application meetings, including agreed design principles, policy interpretations, and potential concerns that informed the eventual application.
Date accuracy proves crucial—pre-application advice must predate the formal application submission, establishing a clear sequence of engagement. Planning officers may question applications that appear to ignore previously provided advice, potentially leading to refusal recommendations or requests for significant amendments.
- Strategic benefits: Early identification of policy constraints and design requirements
- Cost implications: Potential reduction in application amendments and resubmission fees
- Timeline advantages: Faster determination periods through reduced officer queries
- Relationship building: Positive engagement with case officers before formal assessment
Access, Rights of Way, and Highway Considerations
Section 5's focus on pedestrian and vehicle access reflects the significant impact that domestic developments can have on local highway networks. Even modest extensions may require new access arrangements or affect existing parking provision, triggering consultation with highway authorities and potentially requiring separate technical approvals.
New vehicle access proposals often prove more complex than applicants anticipate. Highway authorities assess sight lines, traffic generation, and road safety implications, whilst also considering cumulative impacts from multiple developments in the same area. Rural properties may face particular challenges where access involves agricultural tracks or unmade roads with unclear maintenance responsibilities.
Rights of way diversions or extinguishments require separate legal processes that can extend far beyond planning permission timescales. Public footpaths crossing development sites cannot simply be blocked or moved without following statutory procedures, often involving public consultation and formal orders that may take many months to complete.
Parking Impact Assessment
Section 8's parking questions address increasingly stringent local authority requirements for off-street parking provision. Many councils maintain detailed parking standards based on property size, location, and accessibility to public transport. Extensions that reduce existing parking spaces may face particular scrutiny, especially in areas with established parking problems.
Environmental Integration: Trees, Biodiversity, and Materials
The form's environmental sections reflect growing planning system emphasis on ecological protection and climate change mitigation. Tree preservation orders, conservation area designations, and ancient woodland proximity can all affect development proposals, making accurate tree surveying essential for successful applications.
Section 7's tree and hedge questions require honest assessment of existing vegetation and proposed impacts. Planning officers increasingly request detailed arboricultural reports for developments affecting significant trees, whilst also considering cumulative canopy loss across neighbourhoods. The reference to "falling distance" encompasses trees both within and adjacent to application sites, recognising that construction activities can damage root systems even without direct tree removal.
The biodiversity net gain provisions introduced in Section 10 represent a fundamental shift in planning requirements. Whilst householder applications remain exempt from the mandatory 10% biodiversity gain condition, applicants must still confirm their understanding of this exemption. This requirement reflects the planning system's increasing focus on environmental enhancement rather than mere impact mitigation.
| Material Category | Planning Considerations | Common Issues |
|---|---|---|
| External Walls | Visual harmony with existing building | Matching historic brick types or render finishes |
| Roofing | Conservation area compliance and neighbour impact | Sourcing matching clay tiles or natural slate |
| Windows | Energy efficiency versus heritage character | Double glazing in conservation areas |
| Boundary Treatments | Privacy, security, and streetscape contribution | Height restrictions and permitted development rights |
Transparency Requirements and Decision-Making Integrity
Section 9's authority employee and member relationships enquiry addresses fundamental principles of administrative transparency and natural justice. The detailed definition of "related to" encompasses both direct family connections and broader relationships that might create apparent bias in decision-making processes.
This requirement reflects numerous planning controversies where undisclosed relationships between applicants and decision-makers have undermined public confidence in planning processes. Local authority planning committees must maintain rigorous standards of impartiality, with members required to declare interests and potentially withdraw from discussions where conflicts arise.
The implications extend beyond immediate family relationships to encompass business partnerships, professional associations, and social connections that might influence decision-making. Planning officers receive specific training on identifying potential conflicts, whilst committee procedures include formal declaration requirements at each meeting.
Non-disclosure of relevant relationships can invalidate planning decisions, potentially requiring complete reconsideration of applications and exposing local authorities to legal challenge. The form's explicit questioning ensures that potential conflicts are identified early in the process, protecting both applicants and planning authorities from subsequent complications.
Submission Strategies and Processing Pathways
The completed householder application enters a structured assessment process governed by statutory timescales and consultation requirements. Most local authorities aim for eight-week determination periods, though complex applications or those requiring environmental assessments may extend significantly beyond this timeframe.
Validation requirements vary between planning authorities but typically include location plans, existing and proposed drawings, design and access statements for certain developments, and appropriate fees calculated according to government-set scales. Many applications face immediate rejection due to incomplete documentation, emphasising the importance of thorough preparation before submission.
Digital submission through planning authority websites has become standard practice, though some councils still accept paper applications. Online systems often provide real-time validation checking, identifying missing information before formal submission and reducing subsequent delays.
Public consultation procedures typically involve site notices, neighbour notifications, and press advertisements for certain development types. The 21-day consultation period allows interested parties to submit representations, which planning officers must consider alongside technical assessments and policy compliance reviews.
Decision outcomes range from unconditional approval through conditional permission to outright refusal. Conditional permissions often include requirements for material samples, construction management plans, or post-completion compliance certificates. Refusal decisions must cite specific policy grounds and typically include appeal rights information, enabling applicants to challenge decisions through the Planning Inspectorate if desired.
Fire Statement Requirements for Different Development Categories
The fire statement requirement varies significantly depending on your development type and scale. For major residential developments (buildings over 18 metres in height or containing 10 or more dwellings), you must submit a comprehensive fire statement addressing evacuation strategies, fire service access, and passive fire protection measures. This applies whether you're converting existing buildings or constructing new ones.
Commercial and mixed-use developments face different thresholds. Buildings intended for public assembly, educational use, or healthcare facilities typically require fire statements regardless of height, particularly where the building will accommodate more than 30 people at upper floor levels. The statement must demonstrate compliance with Approved Document B of the Building Regulations and reference relevant British Standards such as BS 9999 for fire safety in building design.
Your fire statement should address seven core areas: building design and access for fire service vehicles, fire spread prevention between buildings, internal fire spread control, means of escape provisions, fire service facilities within the building, water supplies for firefighting, and ongoing fire safety management. Each section requires specific technical details and references to applicable standards.
For developments in conservation areas or involving listed buildings, additional considerations apply. Historic England guidance may influence your fire safety approach, potentially requiring alternative compliance routes where traditional solutions conflict with heritage preservation requirements. Document any departures from standard fire safety provisions and justify alternative measures through risk assessment methodologies.
Fire statements must be prepared by competent persons with appropriate qualifications in fire engineering or building safety. The statement should reference the building's intended use classification under the Building Regulations and demonstrate how the design addresses the specific fire risks associated with that use. Include detailed drawings showing evacuation routes, fire service access points, and the location of fire safety installations.
Crown Development Applications: Special Procedures and Exemptions
Crown Development operates under distinct planning procedures that differ fundamentally from standard applications. Government departments, NHS trusts, and other Crown bodies must follow the Crown Development Consultation Process rather than submitting traditional planning applications. This process involves direct consultation with the relevant local planning authority before commencing development.
The consultation period typically lasts 21 days, during which the local authority reviews the proposal against local planning policies and provides formal comments. Crown bodies must have regard to these comments but are not legally bound by local planning decisions. However, most Crown developments aim to achieve compliance with local planning policies where reasonably practicable.
Certain Crown developments benefit from permitted development rights under Schedule 2 of the Town and Country Planning (General Permitted Development) (England) Order 2015. These rights cover operational development by statutory undertakers, emergency services facilities, and essential infrastructure projects. The scope varies depending on the specific Crown function and development type.
For major Crown developments likely to have significant environmental impacts, Environmental Impact Assessment requirements may still apply. The Crown body must determine whether EIA is necessary using the same thresholds and criteria as private developers. Where EIA is required, the environmental statement must accompany the consultation documentation sent to the local planning authority.
Defence-related developments often involve additional security considerations that may limit public consultation or require redacted documentation. The Ministry of Defence has specific protocols for handling sensitive planning matters while maintaining appropriate transparency. Local authorities receive sufficient information to assess planning implications without compromising operational security.
NHS developments frequently involve complex stakeholder consultation processes beyond standard Crown procedures. Clinical Commissioning Groups, local health partnerships, and community groups may require separate engagement. The NHS must demonstrate how proposed developments align with local health strategies and contribute to integrated care system objectives.
Digital Submission Systems and Technical Requirements
Most local planning authorities now mandate digital submission through their chosen planning portal system. The Planning Portal remains the primary gateway for applications in England, though some authorities use alternative systems like Idox or Ocella. Each system has specific file format requirements, typically accepting PDF documents up to 25MB per file with total application packages limited to 100MB.
Drawing submissions require particular attention to technical specifications. Plans must be submitted as PDF files with minimum resolution of 300 DPI for detailed drawings. AutoCAD files are generally not acceptable for public viewing, requiring conversion to PDF format. Ensure drawing scales are clearly marked and remain legible when viewed digitally at standard zoom levels.
Document naming conventions follow standardised formats to facilitate processing. Use descriptive filenames incorporating drawing numbers, revision dates, and document types. For example: "Site_Location_Plan_001_Rev_A_20240315.pdf" clearly identifies the document content and version. Avoid special characters, spaces, and excessively long filenames that may cause system errors.
Fire statement submissions must include metadata tags identifying the responsible fire engineer and certification details. Digital signatures or professional stamps may be required depending on local authority preferences. Some systems automatically generate acknowledgment receipts with unique reference numbers for tracking purposes.
Large-scale developments often require 3D visualisation materials to support public consultation processes. These may include rendered images, virtual reality presentations, or interactive models. File formats vary, but most authorities accept standard image formats (JPEG, PNG) and basic video formats (MP4) for visualisation purposes. Specialist 3D formats require prior agreement with the planning authority.
System maintenance windows and peak usage periods can affect submission timing. Most planning portals undergo routine maintenance during early morning hours, typically between 2:00 AM and 6:00 AM. Peak usage occurs around application deadline dates, potentially causing slower processing speeds. Plan submissions well in advance of deadline dates to avoid technical difficulties.
Payment processing within digital systems requires valid debit or credit cards, with some authorities accepting BACS transfers for larger fees. Fee calculations are automatically generated based on development type, floor area, and site characteristics entered during the application process. Verify calculated fees against current fee regulations before completing payment to avoid processing delays.