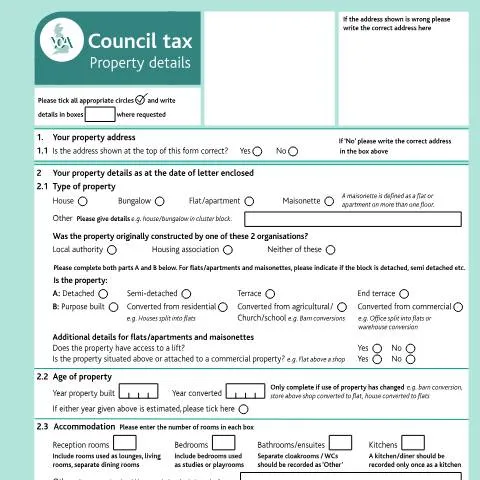
When the Valuation Office Agency Requests Your Property Details: Navigating the Council Tax Appeals Questionnaire
Receiving a property details questionnaire from the Valuation Office Agency (VOA) during a council tax appeal can feel like entering uncharted territory. This comprehensive form, coded VO7497, arrives when your challenge to your council tax banding requires detailed verification of your property's characteristics. Unlike standard council tax correspondence, this questionnaire delves deep into the fabric of your home - from its original construction methods to recent extensions, parking arrangements to conservatory glazing types.
The timing of this document's arrival often surprises property owners. Rather than appearing immediately after submitting an appeal, it typically follows an initial assessment by VOA officers who determine that additional property information is essential for a fair evaluation. This questionnaire represents the agency's commitment to evidence-based valuations, ensuring that your council tax band accurately reflects your property's value as it stood on 1st April 1991 - the crucial valuation date for council tax purposes.
Decoding Property Classifications: Beyond Basic Descriptions
The questionnaire's opening sections demand precision in property classification that goes far beyond estate agent terminology. When indicating whether your property is a house, bungalow, flat, or maisonette, the VOA requires specific technical distinctions that directly impact valuation outcomes.
Construction origin proves particularly significant for certain property types. The form specifically asks whether your property was originally constructed by a local authority or housing association, as these origins can influence both the original valuation methodology and any subsequent appeals. Former council houses, even when sold under Right to Buy schemes, may retain characteristics that affect their council tax banding compared to privately developed properties of similar size.
The dual classification system - requiring both structural relationship (detached, semi-detached, terrace, end terrace) and construction method (purpose built versus various conversion types) - reflects the VOA's sophisticated approach to property valuation. A converted barn carries different valuation implications than a purpose-built house, even if both properties offer identical accommodation.
| Property Type | Key Valuation Factors | Common Appeal Grounds |
|---|---|---|
| Purpose-built house | Original design efficiency, plot size | Comparable properties, local market variations |
| Converted residential | Conversion quality, layout compromises | Inadequate sound insulation, awkward room shapes |
| Commercial conversion | Planning restrictions, ongoing commercial use | Mixed-use limitations, access issues |
| Agricultural conversion | Rural location factors, original building constraints | Isolation, unconventional layouts |
Flat-Specific Considerations
For flats, apartments, and maisonettes, the questionnaire introduces additional complexity. Lift access, for instance, significantly impacts valuation - a third-floor flat without lift access commands considerably lower values than an equivalent property with lift service. Similarly, flats situated above or attached to commercial premises face valuation adjustments reflecting potential noise, access restrictions, or mixed-use planning constraints.
Accommodation Assessment: Room-by-Room Precision
Section 2.3's accommodation grid appears deceptively straightforward but contains numerous classification subtleties that can materially affect your appeal outcome. The VOA's room counting methodology follows specific conventions that may differ from marketing descriptions or your own understanding of your property's layout.
Reception rooms encompass lounges, living rooms, and separate dining rooms, but exclude kitchen-diners, which register solely as kitchens regardless of their dual function. This distinction proves crucial for properties where open-plan living might create ambiguity about room designation. A large kitchen-diner that effectively serves as the main family gathering space still counts as one kitchen rather than separate kitchen and dining accommodation.
Bedroom classification includes rooms currently used as studies or playrooms, reflecting the VOA's focus on potential rather than current use. However, rooms requiring passage through other bedrooms typically receive different treatment, as do rooms lacking adequate natural light or minimum ceiling heights.
Bathroom enumeration combines bathrooms and ensuites into a single category, while separate cloakrooms and WCs receive distinct classification under "Other". This separation acknowledges that downstairs cloakrooms add different value compared to full bathroom facilities.
The "Other" Category Dilemma
The questionnaire's "Other" accommodation category frequently puzzles property owners. This classification captures utility rooms, studies without bedroom potential, cellars with genuine living use, and similar spaces that don't fit standard categories. However, avoid inflating this figure with storage areas, lofts used solely for storage, or spaces that don't contribute meaningful living accommodation.
Construction Timeline: Why 1993 Matters More Than You Think
Section 3's focus on alterations since 1993 reflects council tax's introduction date, establishing a crucial baseline for property development assessment. Any extensions, conversions, or significant alterations completed after this date potentially trigger band reassessment, but the questionnaire's detailed approach reveals the VOA's nuanced understanding of property improvement impacts.
Single-storey extensions receive different valuation treatment than two-storey additions, reflecting their varying impact on property value. Loft conversions, particularly popular in recent decades, require careful description as their value contribution depends heavily on execution quality, ceiling heights, and staircase arrangements.
Planning and Building Control references provide the VOA with official verification of extension legitimacy and compliance standards. Properties with unpermitted extensions may face complications beyond council tax implications, though the VOA's primary concern remains accurate valuation rather than planning enforcement.
Timing and Attribution
The questionnaire distinguishes between work undertaken by current versus previous occupiers, recognising that extension quality and value impact can vary significantly based on who commissioned and supervised the work. Professional extensions typically command higher valuation adjustments than DIY projects, reflecting both quality expectations and potential resale implications.
Parking Provisions: More Complex Than Spaces Count
Section 2.5's parking assessment extends beyond simple space enumeration to consider parking type, security, and proximity factors that materially affect property values. The distinction between "residents parking" and "off street parking including driveways" reflects different levels of parking security and convenience.
Dedicated use represents the crucial criterion - shared or allocated spaces that could theoretically be reassigned receive different treatment than parking integral to your property. Single and double garages command premium recognition, but their valuation impact depends on size, access, and integration with the main property.
Remote parking facilities require separate description, as garage blocks or parking spaces located away from the main property provide different convenience levels than integral or immediately adjacent parking. The distance factor, security arrangements, and exclusive use rights all influence the valuation contribution of such facilities.
Conservatory Classifications: Glazing Types and Valuation Impact
The questionnaire's detailed conservatory section reflects these structures' significant popularity and varied quality levels. The distinction between double-glazed, single-glazed, and older style lean-to conservatories acknowledges substantial differences in year-round usability and value contribution.
Double-glazed conservatories with proper heating integration function as genuine living space extensions, commanding full valuation recognition. Single-glazed versions offer limited seasonal use, while older lean-to structures may provide minimal value addition despite their floor area contribution.
Internal measurement requirements ensure consistent assessment methodology. The VOA uses internal dimensions to avoid complications from varying wall thicknesses and external features, but accurate measurement proves essential as conservatory size directly correlates with valuation impact.
Documentation Strategy: Supporting Your Appeal with Evidence
Section 4's open information request offers crucial opportunities to strengthen your appeal case beyond the structured questionnaire responses. This section allows you to present contextual information that might not fit standard categories but significantly impacts your property's valuation position.
Sketch plans prove particularly valuable for complex layouts or unusual room arrangements that standard descriptions cannot adequately convey. Hand-drawn sketches showing room relationships, access routes, or extension integration can clarify aspects that might otherwise require site visits.
Plot size information, specifically requested for houses and bungalows, acknowledges that garden and curtilage areas contribute to property values. Unusually small plots, shared access arrangements, or maintenance responsibilities for communal areas can justify valuation adjustments.
Professional Documentation
Architect's plans, when available, provide authoritative layout and specification information that supports accurate valuation. The VOA's commitment to returning submitted plans encourages comprehensive documentation submission without document loss concerns.
Estate agent particulars, despite their marketing orientation, offer valuable comparative information and professional property descriptions that can support your appeal arguments, particularly regarding local market positioning and property characteristics.
Completion Protocols: Ensuring Effective Submission
The questionnaire's completion requirements extend beyond information accuracy to include proper authorisation and contact arrangements that facilitate efficient appeal processing. Signature requirements confirm information authenticity and establish legal responsibility for submitted details.
Status declaration - whether owner, occupier, or other - affects the VOA's communication protocols and may influence information verification requirements. Tenants completing questionnaires on behalf of absent landlords should ensure proper authorisation and may need additional documentation confirming their authority to act.
Contact information proves crucial for follow-up queries or clarification requests. Providing both telephone and email contacts ensures the VOA can reach you through multiple channels, potentially accelerating the appeal process and avoiding communication delays that might extend resolution timescales.
The Data Protection Act notice accompanying the form outlines extensive information sharing arrangements between government agencies. Understanding these provisions helps property owners anticipate how their submitted information might be used beyond immediate council tax appeal purposes, including potential cross-referencing with HMRC records or local authority databases.
Upon completion, this comprehensive questionnaire becomes part of your property's permanent VOA record, influencing not only your current appeal but potentially affecting future valuations and any subsequent property transactions. Accuracy and completeness in your responses therefore serve long-term interests beyond immediate council tax band considerations.
Common Property Detail Disputes and How to Address Them
Certain property characteristics frequently become contentious points during Council Tax appeals, requiring particularly detailed documentation in your questionnaire response. Understanding these common dispute areas helps you prepare more comprehensive evidence and anticipate potential challenges from the Valuation Office Agency.
Property boundaries and curtilage disputes often arise when councils include or exclude certain areas from the taxable property. Garden sheds, detached garages, or separate outbuildings may be incorrectly assessed as part of the main dwelling or vice versa. Document the exact boundaries of your property with ordnance survey maps, land registry plans, and photographs showing clear demarcation lines. Note any separate access points, utility connections, or planning permissions that establish independence of structures.
For mixed-use properties, the questionnaire becomes particularly crucial as the domestic/non-domestic boundary directly affects your Council Tax liability. If part of your property serves commercial purposes—such as a home office with separate business entrance, a bed and breakfast operation, or retail space—provide detailed floor plans showing the exact division. Include business rates assessments for commercial portions, planning permission documents specifying permitted uses, and evidence of separate utility meters where applicable.
Accessibility and adaptation disputes frequently occur when properties have been modified for disabled residents. The Valuation Office Agency must consider whether adaptations increase or decrease the property's value in the open market. Document all accessibility features with photographs, installation dates, and costs. Include occupational therapy reports, local authority grants received for adaptations, and evidence of any planning permissions for disabled access improvements. Note that some adaptations may actually reduce market value despite improving functionality for residents.
Property condition disputes require systematic documentation of any factors affecting market value. This includes structural defects, dampness issues, subsidence problems, or significant maintenance backlogs. Provide surveyor reports, insurance assessments, local authority enforcement notices, or building control correspondence that substantiate condition claims. Remember that temporary issues may not affect banding, but long-term structural problems could justify a reduction.
Strategic Timing and Procedural Considerations
The timing of your property details questionnaire submission can significantly impact your appeal's success, particularly when coordinated with broader procedural strategies and statutory deadlines that govern Council Tax disputes.
Statutory time limits create both opportunities and constraints for questionnaire submissions. While you have six months from receiving a Council Tax bill to challenge your banding, submitting your questionnaire early in this period allows more time for the Valuation Office Agency's assessment and potential negotiations. However, rushing submission without comprehensive evidence gathering may weaken your position. Consider whether recent property transactions, planning decisions, or neighbourhood developments might strengthen your case if you wait for additional evidence to become available.
The relationship between appeals and billing cycles affects when changes take effect. Successful appeals typically result in banding changes from the original assessment date, not from when you submitted your challenge. This means potential refunds could span several years, making thorough questionnaire completion financially worthwhile even for seemingly minor disputes. However, understand that any increase in banding also applies retrospectively, creating financial risk if your appeal backfires.
Coordinating with neighbourhood appeals can strengthen individual cases, particularly in new developments or areas undergoing significant change. If multiple properties share similar characteristics or face comparable issues, consider whether your questionnaire responses align with neighbours' submissions. Consistent evidence across multiple properties carries more weight, but avoid simply copying others' responses without ensuring accuracy for your specific circumstances.
The interaction with other statutory processes may influence your questionnaire strategy. If your property is simultaneously subject to planning applications, building regulation approval, or enforcement action, these processes may generate evidence relevant to your Council Tax appeal. Conversely, your questionnaire responses may be scrutinised in other proceedings, so ensure consistency across all official submissions.
Consider the implications of partial success when completing your questionnaire. The Valuation Office Agency might accept some of your arguments while rejecting others, potentially resulting in a smaller banding reduction than hoped. Structure your evidence to support multiple grounds for appeal, creating fallback positions if your primary arguments prove unsuccessful.
Technical Assessment Criteria and Market Valuation Principles
Understanding how the Valuation Office Agency applies technical assessment criteria helps you tailor your questionnaire responses to address the specific factors that determine Council Tax banding, moving beyond basic property description to strategic evidence presentation.
Market valuation methodology underpins all Council Tax assessments, with bandings based on hypothetical open market values at specific valuation dates—1 April 1991 for most properties, with later dates for new constructions. Your questionnaire should demonstrate how various property factors would have affected market value at the relevant assessment date, not current values. This requires understanding historical market conditions, typical buyer preferences at the time, and how specific property characteristics were valued decades ago versus today.
The size and configuration assessment goes beyond simple room counting to consider how space utilisation affects market appeal. Properties with identical floor areas may warrant different bandings based on layout efficiency, natural light, ceiling heights, or flexibility of use. Document unusual configurations that might limit marketability—such as rooms accessible only through other rooms, awkward shaped spaces, or areas with restricted headroom. Conversely, highlight features that maximise the utility of available space, such as open-plan living areas or clever storage solutions.
Location factors within postcodes can create significant valuation variations even between neighbouring properties. The questionnaire should address micro-location elements that affect desirability: proximity to main roads, railway lines, or industrial premises; orientation and outlook; parking availability; garden privacy; and accessibility to local amenities. While the Valuation Office Agency considers broad location characteristics in their standard assessments, specific property circumstances may justify different treatment within the same area.
Physical characteristics assessment requires systematic evaluation of construction quality, age-related factors, and maintenance standards. Document the property's construction materials, insulation levels, heating systems, and energy efficiency measures. Note any non-standard construction methods, such as timber frame, steel frame, or concrete construction, which may affect both market appeal and maintenance costs. Include evidence of any structural issues, such as subsidence, movement, or defects that would concern potential purchasers.
The impact of external factors on market value often proves decisive in borderline cases. These might include planning restrictions affecting future development potential, conservation area constraints, listed building status, or restrictive covenants limiting property use. Environmental factors such as flood risk, contaminated land issues, or proximity to hazardous installations also influence market value. Your questionnaire should quantify these impacts where possible, referencing comparable properties or professional valuations that demonstrate the effect on market price.
Comparable evidence strategy requires careful selection of reference properties that support your banding challenge. Identify properties with similar characteristics in different bands, or properties with inferior characteristics in higher bands. Ensure comparisons are genuinely like-for-like, accounting for differences in size, condition, location, and timing of assessment. The most effective comparable evidence comes from actual sales transactions, but rateable value assessments, insurance valuations, or mortgage valuations may also support your case where transaction evidence is limited.